
ski mountain house
ARCHITECT: Cushman Design Group I INTERIOR DESIGN: Inside Edit with Cushman Design Group I PHOTOGRAPHY: Ryan Bent Photography
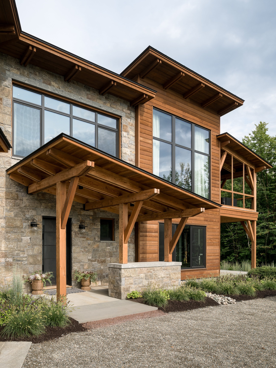
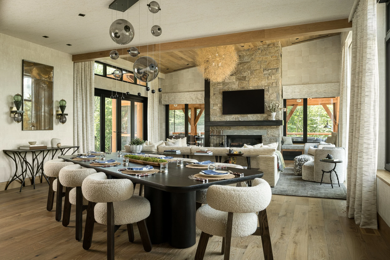
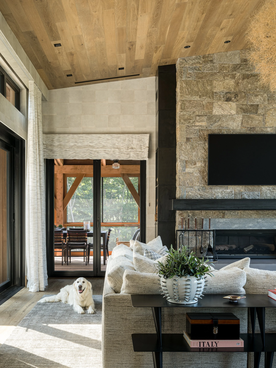
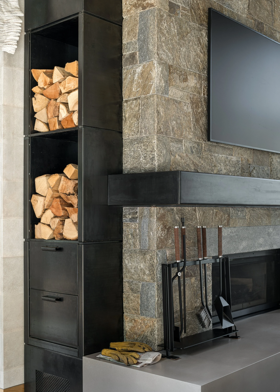
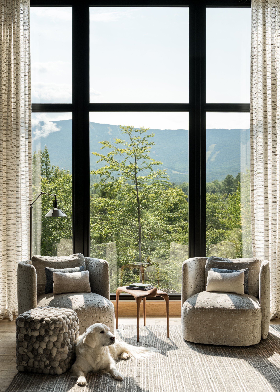
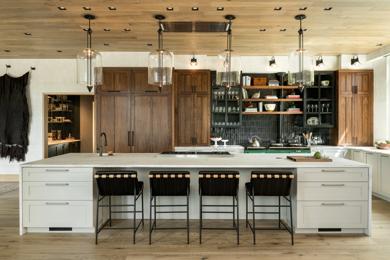
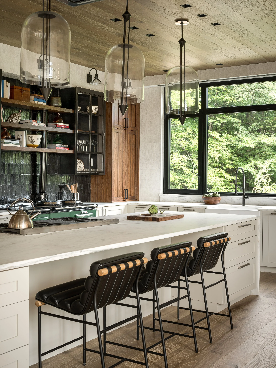
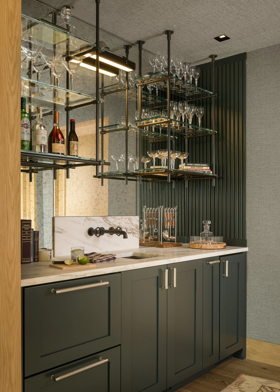
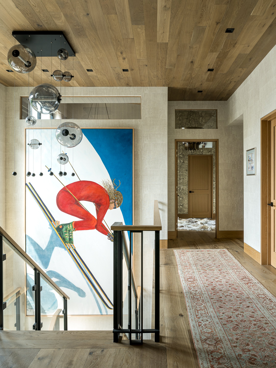
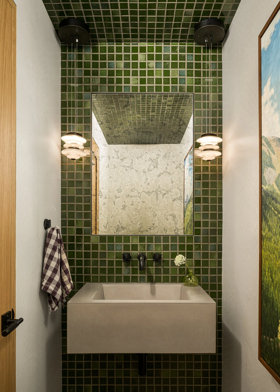
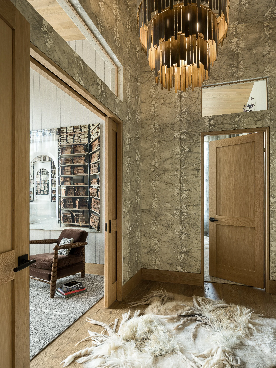
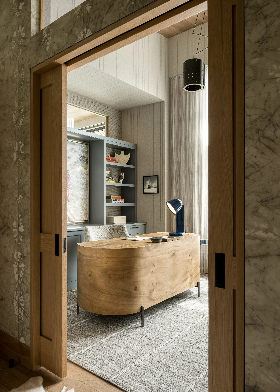
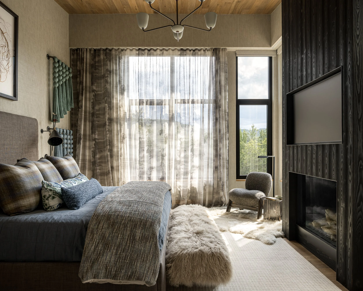
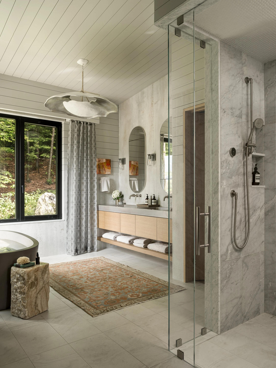
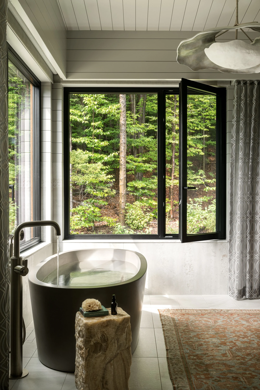
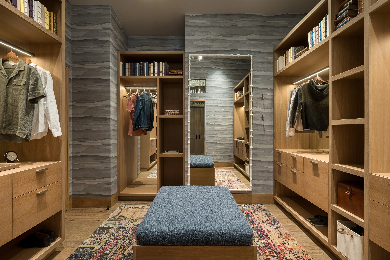
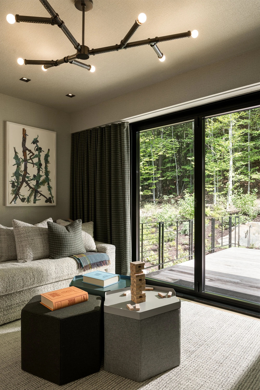
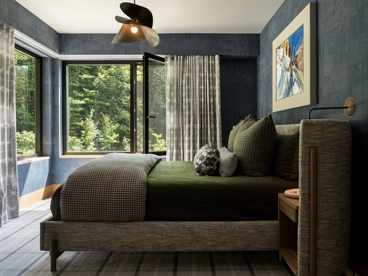
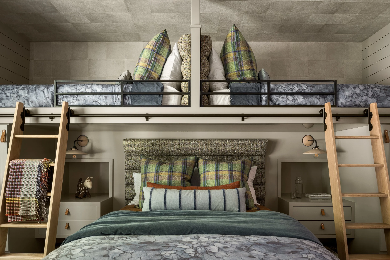
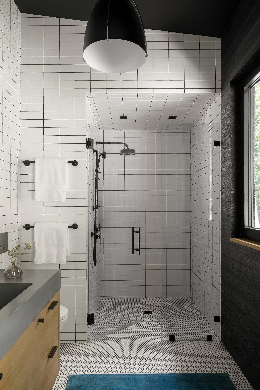
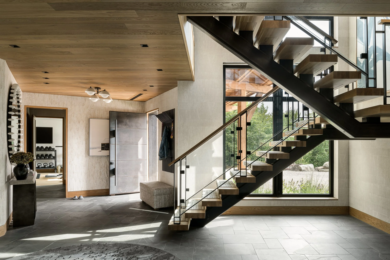
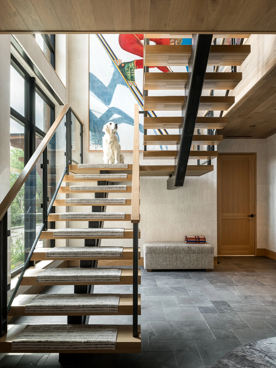
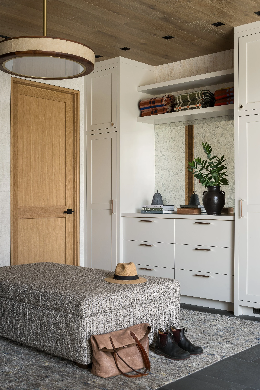
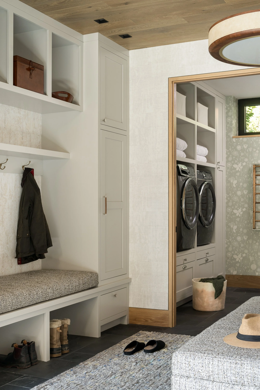
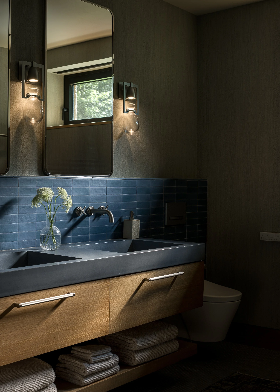
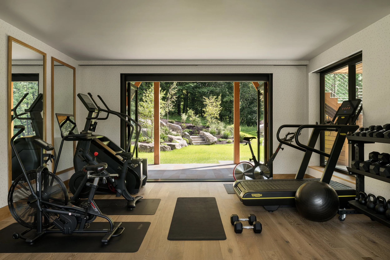
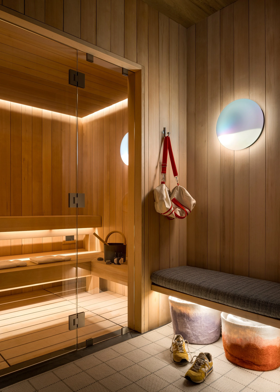
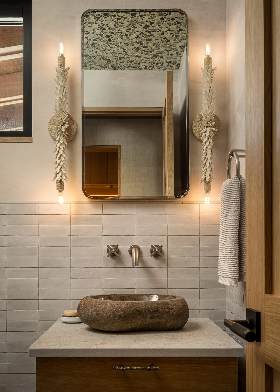
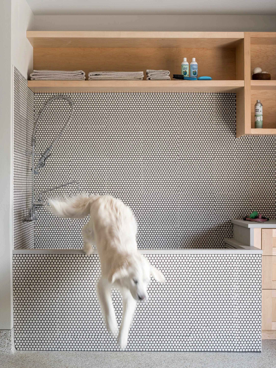
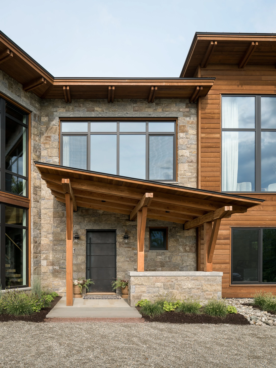
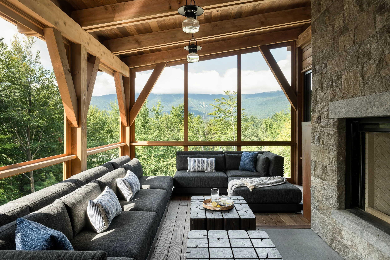
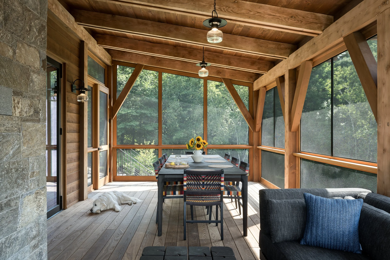
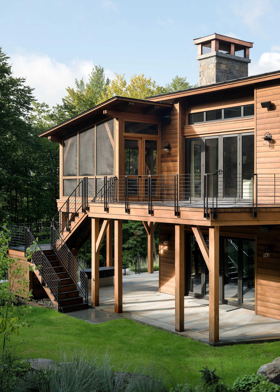
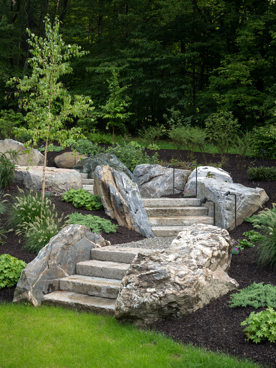
Built for a family of avid downhill skiers, this L-shaped mountain home is organized around the idea of prospect and refuge. Gathering spaces, the gym, and the primary bedroom open toward the mountain views, while the guest room and primary bath turn toward the quiet of the woods. Past a custom metal entry door, a sculptural stair rises alongside large windows to the main living level. Inside, a mix of wood species and natural materials is balanced by pattern, color, and art. Details like flush baseboards, precisely installed wallcoverings, and a locally crafted concrete tub reflect the care that went into every part of the build. Outside, a timber-framed screened porch, deck, and patio extend the living space, and stone steps wind up into the wooded hillside.
Key Subcontractors: Scratch Builders (timber-framed porches and roof brackets), Benoure Plumbing, Heating and Air Conditioning, Eastview Electric, System Integrators (home and shade control), McCausland Painting (wallpaper installation), Feather and Wedge Masonry, Simpson Cabinetry, Cypress Wood Works (custom millwork, concrete sinks, and primary tub), Flywheel Industrial Arts (stair engineering and fabrication), Sisters of Nature (gardens)